A successful shopfitting project needs to do far more than make a commercial space look attractive. The finished environment must support staff, guide customers, display products effectively and withstand the demands of everyday use.
Standard furniture may work in some areas, but retail spaces often have unusual dimensions, specific branding requirements and practical challenges that mass-produced fittings cannot fully address. Bespoke joinery offers a more flexible approach, allowing counters, shelving, displays and storage to be designed around the business rather than forcing the business to adapt to generic furniture.
From independent boutiques to larger retail premises, carefully planned joinery can have a noticeable impact on how a shop looks, feels and operates.
Making Better Use of the Available Space
Commercial premises are rarely perfect blank canvases. Older buildings may have uneven walls, structural columns, alcoves or changes in floor level. Newer units can still present challenges, particularly where service areas, electrical points and access routes restrict the layout.
Off-the-shelf furniture is manufactured in standard sizes, which can leave awkward gaps or underused sections of floor space. Bespoke joinery can be manufactured to fit the actual dimensions of the premises.
A narrow recess might become a useful shelving unit rather than dead space. A structural column could be incorporated into a display feature. Storage cupboards can be built beneath counters, while full-height units may make use of areas that would otherwise remain empty.
In smaller shops, this efficient use of space can be particularly important. Every square metre has potential commercial value, whether it is used to display products, support staff or improve storage.
Creating a Strong First Impression
Customers begin forming opinions about a business almost immediately after entering. The layout, materials, lighting and condition of the furniture all contribute to that first impression.
A well-designed reception desk or retail counter can establish the character of the space. It may communicate quality, professionalism, warmth or a more contemporary style, depending on the brand.
Bespoke joinery allows these features to be created specifically for the business. Colours, finishes, shapes and decorative details can be selected to reflect the wider interior design and visual identity.
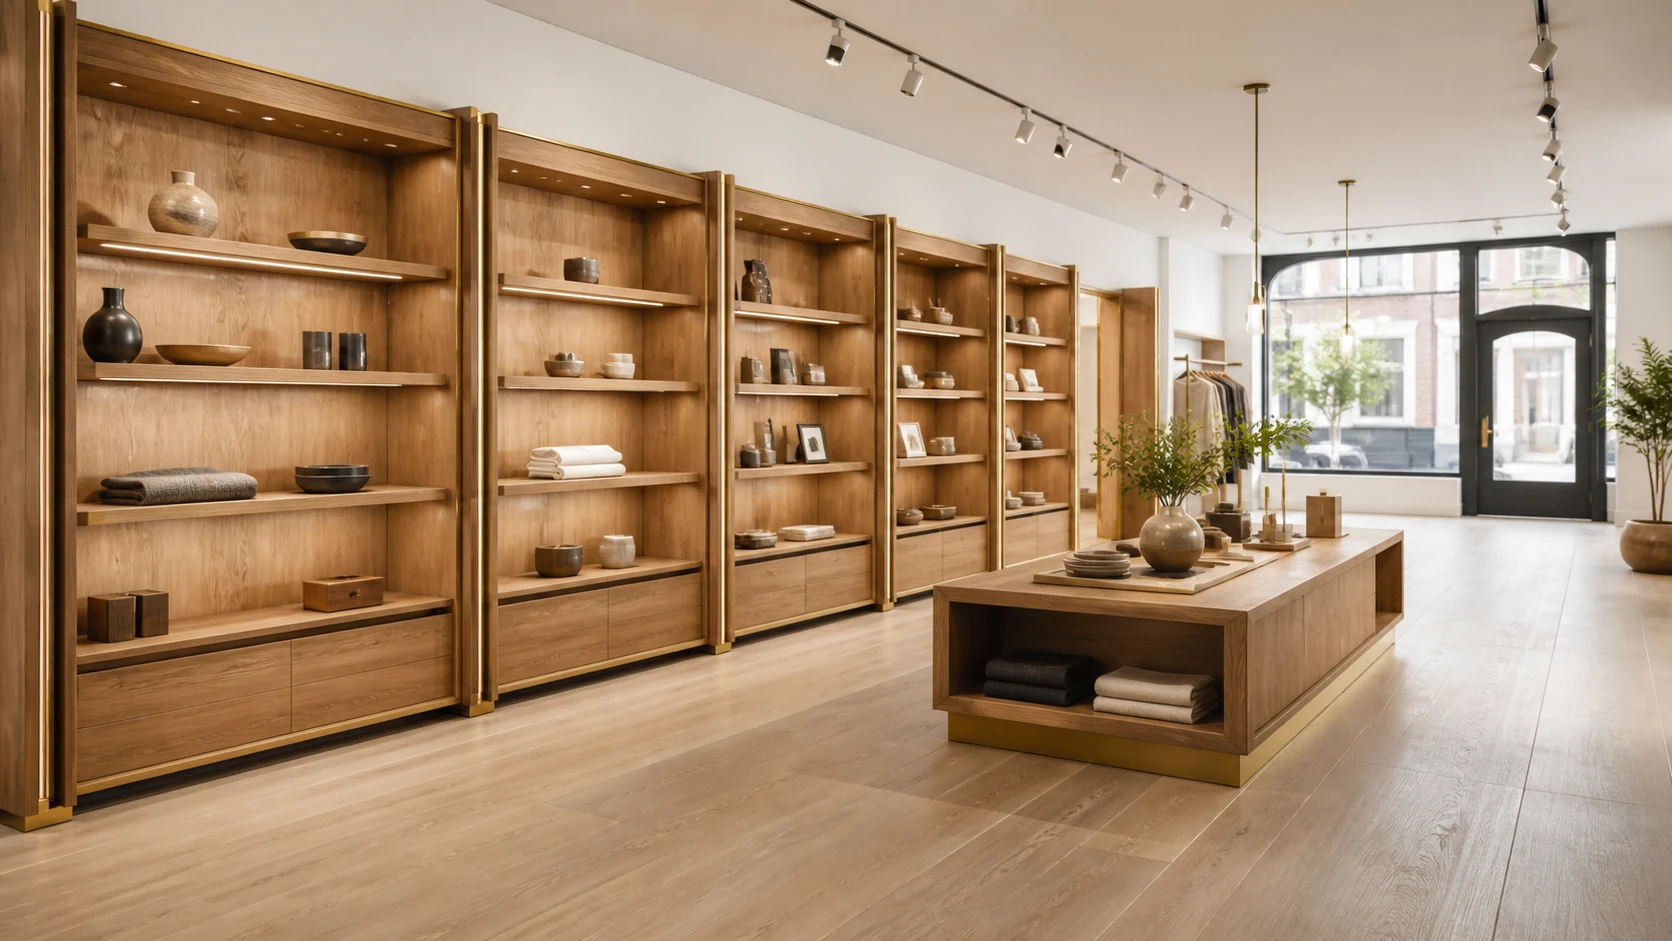
A luxury clothing boutique might use refined timber finishes, concealed lighting and carefully proportioned display units. A children’s retailer may prefer brighter finishes, curved edges and lower-level displays. Neither approach is necessarily better; each works because it responds to the intended customer and the products being sold.
Supporting Brand Identity
Successful retail interiors usually feel consistent. Signage, furniture, wall finishes and product displays should appear to belong to the same visual language.
Standard shop furniture can sometimes feel disconnected from a carefully developed brand. Even when it performs adequately, the available colours or finishes may not complement the rest of the space.
Made-to-measure joinery provides greater control. Furniture can incorporate company colours, branded panels, engraved details, distinctive shapes or materials that appear elsewhere in the shop.
That consistency may help customers recognise and remember the business. It also creates a more considered appearance, rather than making the premises feel as though they have been assembled from unrelated components.
Branding should not become overpowering, however. A logo repeated across every surface can feel heavy-handed. Often, subtle details such as a carefully chosen finish or a distinctive counter profile communicate the brand more effectively.
Improving Product Presentation
Retail furniture should help products look appealing and easy to understand. Poorly planned shelving can hide stock, create clutter or make important items difficult to reach.
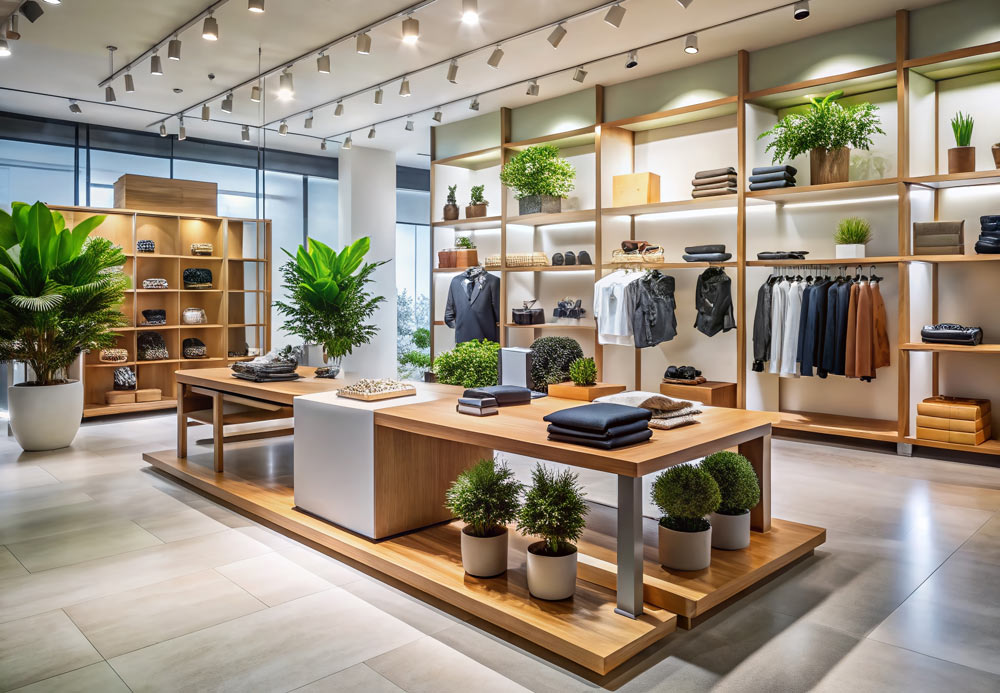
Bespoke display units can be designed around the size, shape and weight of the products being sold. Shelves can be positioned at suitable heights, while lighting, glass panels and secure storage can be integrated where necessary.
A jewellery shop may require lockable glazed cabinets with focused lighting. A footwear retailer might need angled shelves that present each pair clearly. A food retailer may benefit from shelving designed around packaging sizes, allowing stock to remain orderly and easy to replenish.
Customisation also allows displays to be varied across the shop. Feature products can be given greater prominence, while everyday stock remains organised within practical shelving systems.
Good joinery does not compete with the products. It provides a suitable background and helps customers focus on what is being sold.
Improving the Customer Journey
The arrangement of furniture influences how people move around a shop. Large displays placed in the wrong position can create bottlenecks, obstruct sightlines or leave some sections of the store overlooked.
Bespoke joinery can be planned as part of the overall layout rather than added after the main design decisions have been made. Counters, wall units and freestanding displays can help establish a natural route through the premises.
Lower displays may preserve visibility across the shop, while taller units can divide different product areas. Carefully positioned feature units may draw customers towards the back of the store rather than allowing them to browse only near the entrance.
Accessibility must also be considered. Walkways should provide adequate space, counters may need accessible sections, and products should be displayed at practical heights where possible.
A shop that is easy to navigate generally feels calmer and more welcoming. It can also help staff monitor the space and assist customers more effectively.
Creating Practical Work Areas for Staff
Shopfitting is not only about the customer-facing areas. Staff need practical workspaces that support daily tasks such as payments, packaging, stock checks and customer enquiries.
A bespoke retail counter can include drawers, cupboards, cable management, till space and secure storage. Equipment such as card terminals, computers and printers can be accommodated without leaving wires and devices scattered across the surface.
The internal side of the counter may look quite different from the customer-facing side. While the front needs to support the brand and wider interior, the staff area should prioritise efficiency.
Small details can make a real difference. A shelf positioned at the correct height, a drawer for packaging materials or a concealed opening for cables can prevent everyday frustration.
These practical decisions are easier to address when the joinery is designed around the retailer’s actual working methods.
Increasing Storage Without Creating Clutter
Many shops need to hold more stock and equipment than customers realise. Spare products, cleaning supplies, packaging and staff belongings all need somewhere to go.
Insufficient storage can lead to clutter behind counters or products being placed in customer areas where they do not belong.
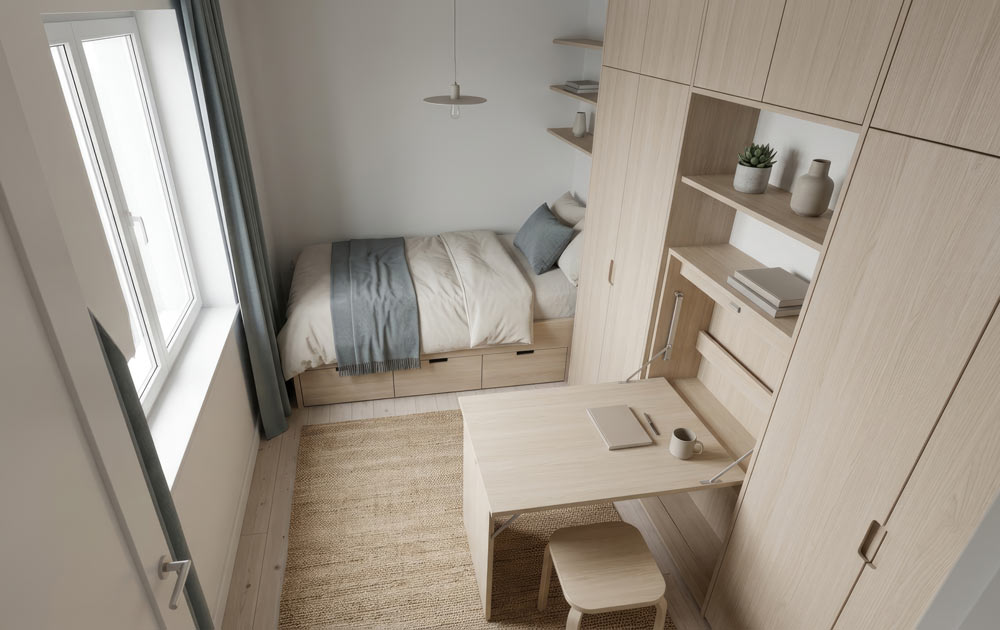
Bespoke cabinetry can create storage in places that might otherwise be overlooked. Cupboards may be incorporated beneath displays, behind counters or within wall panelling. Seating units can include concealed compartments, while full-height cabinetry can make use of vertical space.
The internal layout can also be tailored. Adjustable shelves, drawers, document storage and lockable sections can be included according to the needs of the business.
Effective storage helps the shop remain organised, but it can also make daily operations quicker. Staff should not have to search through an overcrowded cupboard every time they need a carrier bag or replacement price label.
Choosing Materials for Commercial Use
Retail furniture is usually subjected to more frequent use than domestic furniture. Counters are touched throughout the day, shelves are repeatedly restocked and display units may be moved or adjusted.
Materials and finishes should be chosen with this level of use in mind. Appearance matters, but durability and maintenance are equally important.
Different parts of the shop may require different materials. A customer-facing counter might need a high-quality decorative finish, while internal storage can use a simpler, practical surface. Areas exposed to moisture, food or frequent cleaning may need finishes capable of handling those conditions.
Edges, handles, hinges and drawer runners should also be considered. These smaller components often experience significant wear and may affect how the furniture performs over time.
Bespoke joinery allows material choices to be made according to the location and purpose of each item rather than applying the same specification everywhere.
Coordinating With Other Trades
Shopfitting projects often involve several trades working within a limited programme. Electricians, decorators, flooring contractors, signage installers and joiners may all need access to the same areas.
Careful coordination helps prevent delays and avoids completed work being damaged by later stages of the project.
Bespoke joinery may need to accommodate lighting, sockets, data cables, ventilation or security equipment. Discussing these requirements early allows suitable openings, channels and access points to be included during manufacture.
Accurate drawings and clear communication are particularly important. A counter designed without considering the electrical installation may need to be altered on site, potentially affecting the finish and project schedule.
When joinery is considered as part of the wider fit-out rather than an isolated element, installation is likely to proceed more smoothly.
Supporting Refurbishments and Phased Projects
Not every shopfitting project involves a completely empty unit. Many businesses refurbish existing premises while retaining some furniture or continuing to trade.
Bespoke joinery can be designed to work alongside existing elements. New counters may complement retained shelving, while replacement display units can be introduced gradually.
Phased installation may reduce disruption, particularly for established shops that cannot close for long periods. Sections of furniture can be manufactured in advance and fitted according to an agreed programme.
Colour matching and consistency require careful attention in refurbishment work, especially where new furniture sits directly beside older joinery. An exact match is not always possible, but thoughtful material selection can help the old and new elements feel connected.
Delivering Long-Term Value
Bespoke joinery usually involves a greater initial investment than standard commercial furniture. It includes design work, individual manufacture and installation tailored to the premises.
The value lies in how well the finished furniture uses the space, supports the business and withstands daily use.
Furniture that fits properly may avoid wasted areas and reduce the need for additional storage. Durable materials can extend its working life, while a design that reflects the brand may remain suitable for longer than a short-lived trend.
There is also value in creating a space that works efficiently. Staff may be able to serve customers more quickly, replenish products more easily and keep the premises organised with less effort.
Creating Retail Spaces That Work
Successful shopfitting brings appearance and practicality together. Customers should feel comfortable navigating the space, products should be presented clearly and staff should have the storage and work areas they need.
Bespoke joinery supports these aims by responding to the actual premises and the way the business operates. From reception desks and payment counters to shelving, display units and concealed storage, each item can be designed for a specific purpose.
Parkers provides made-to-measure joinery for commercial interiors, including retail counters, display furniture, shelving, reception areas and fitted storage. By considering the layout, branding and practical needs of each project, the finished joinery can become an integral part of a successful and professional retail environment.