A small bedroom can quickly feel cluttered, even when you do not own that much. A few pairs of shoes on the floor, an overloaded bedside table and clothing draped over a chair may be enough to make the room feel cramped.
The problem is not always a lack of storage. Often, the available space simply has not been used particularly well.
Smaller bedrooms usually benefit from furniture designed around the room rather than standard pieces placed wherever they happen to fit. With a little planning, awkward alcoves, unused corners and the space above eye level can all become useful storage.
Here are some practical and creative ideas for getting more from a compact bedroom without making it feel boxed in.
Choose Fitted Wardrobes Over Freestanding Furniture
Freestanding wardrobes can work well in larger rooms, but they often waste valuable space in smaller bedrooms. Gaps may be left above the wardrobe, beside it or behind it where walls are uneven.
Made-to-measure fitted wardrobes can be built from wall to wall and, where appropriate, floor to ceiling. This creates a cleaner appearance while increasing the amount of usable storage.
The internal layout can also be designed around what you actually own. Someone with lots of long dresses may need full-height hanging space, while another person might prefer additional drawers, shelves and shorter hanging rails.
There is little value in installing a standard wardrobe with sections you rarely use. A fitted design allows every area to serve a purpose.
Make Use of the Space Above the Bed
The wall above a bed is often left empty, yet it can provide useful storage in a small room.
Overhead cupboards can be fitted above the headboard, creating space for spare bedding, seasonal clothing, bags and other items that are not needed every day. The cupboards should be designed carefully so they do not feel too heavy or intrusive.
Using a finish that complements the wall colour may help the units blend into the room. Open shelving can also work, although it requires more discipline. A shelf filled with books, boxes and loose objects can make a compact bedroom feel busier rather than calmer.
A combination of closed cupboards and a small display shelf may offer a good balance.
Build Storage Around the Bed
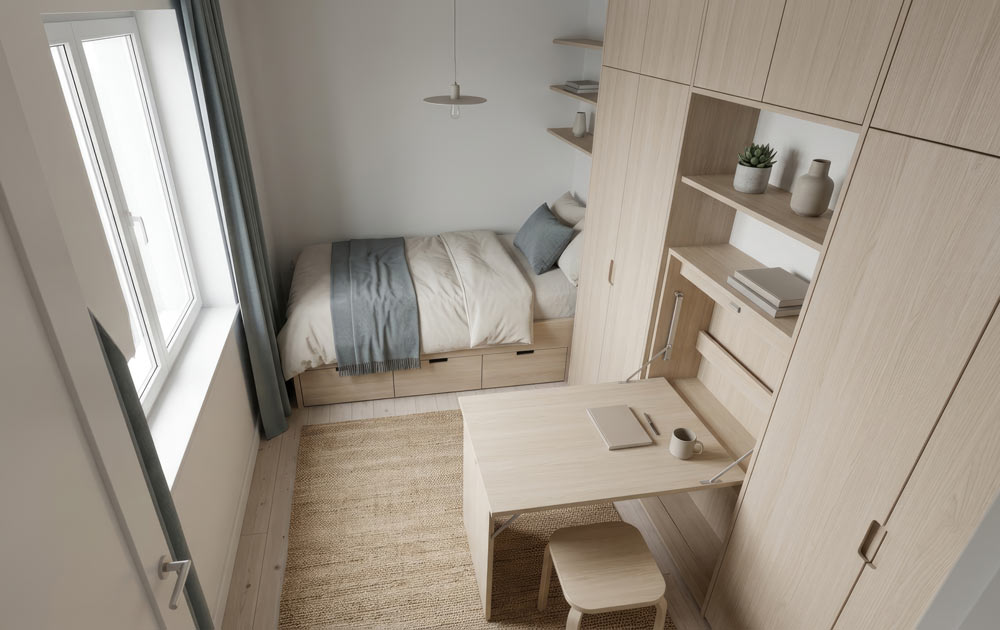
Rather than treating the bed and storage as separate elements, they can be designed as one fitted arrangement.
Bedside cabinets, drawers, shelving and overhead cupboards can all be built around the bed. This creates a coordinated appearance and may reduce the need for several individual pieces of furniture.
A built-in headboard could include recessed shelves for books, glasses and charging devices. Small reading lights can also be incorporated, freeing up space on the bedside cabinets.
For very narrow rooms, slim wall-mounted shelves may be more practical than traditional bedside tables. Even a ledge around 15 to 20 centimetres deep can hold a phone, drink and alarm clock without taking up much floor space.
Use Under-Bed Storage Properly
The area beneath the bed is one of the most useful storage spaces in a smaller bedroom, but it is often poorly organised.
Loose bags and cardboard boxes pushed underneath can become difficult to reach and easy to forget. A bed with fitted drawers offers a more orderly solution. Deep drawers can hold bedding, towels, shoes or folded clothes.
An ottoman-style lifting bed may provide even more storage. The entire mattress base lifts to reveal a large compartment beneath. This can be particularly useful for bulky items such as suitcases, winter duvets and seasonal clothing.
Think about how often you need access to the stored items. Daily clothing may be better kept in drawers, while less frequently used possessions can go into a lift-up bed base.
Turn Alcoves Into Useful Storage
Alcoves are common in older properties, particularly on either side of a chimney breast. Standard furniture rarely fits these spaces neatly, which can leave awkward gaps.
A fitted wardrobe, drawer unit, dressing table or shelving system can be made to suit the exact width and depth of the alcove.
One alcove might become a wardrobe while the other is used as a compact desk or dressing area. This creates a sense of balance without forcing both sides to serve the same purpose.
Recessed areas around chimney breasts can also accommodate shallow storage. Even if the depth is unsuitable for hanging clothes, it may still work well for shoes, folded items or accessories.
Consider Sliding Wardrobe Doors
Traditional hinged doors need clear floor space in front of the wardrobe. In a narrow bedroom, this may clash with the bed or make the walkway feel restricted.
Sliding wardrobe doors do not open into the room, making them a practical option where space is limited. They can be fitted with mirrored panels, painted finishes or decorative surfaces to match the wider room.
Mirrored doors may help the bedroom feel brighter and more spacious by reflecting light. However, a full wall of mirrors is not right for every interior. A combination of mirrored and solid panels can create a softer result.
It is also worth considering access. Sliding doors usually reveal one section of the wardrobe at a time, whereas hinged doors can allow the entire interior to be viewed at once.
Use Full-Height Storage
In a small bedroom, floor space is limited, but the vertical space often remains underused.
Tall wardrobes and cupboards can extend closer to the ceiling, creating storage for items that are only used occasionally. The highest shelves might hold luggage, memory boxes, spare bedding or out-of-season clothes.
This approach also reduces the dusty gap commonly found above freestanding wardrobes.
High-level cupboards should be reserved for lighter or less frequently used belongings. Heavy items are safer and easier to handle when stored lower down.
Create a Window Seat With Storage
The space beneath a bedroom window can be difficult to use, especially when a radiator is not positioned there.
A fitted window seat can provide both seating and storage. The base may contain drawers, cupboards or a lift-up compartment for blankets, shoes and other belongings.
Adding a seat cushion and a few simple pillows can turn it into a comfortable reading area. In a child’s bedroom, it might also serve as a place to sit while getting dressed.
The design should take curtains, blinds, heating and ventilation into account. A window seat should feel like part of the room rather than furniture squeezed into the remaining gap.
Combine a Desk and Dressing Table
A small bedroom may not have enough space for a desk, dressing table and separate storage units. Combining these functions can free up valuable room.
A wall-mounted worktop or fitted desk can include drawers for stationery, cosmetics and personal items. A mirror can be positioned above it, allowing the same area to serve as a dressing table.
When not in use, a stool can tuck beneath the worktop. This keeps the floor clear and creates a more open walkway.
Cable management is worth planning from the start. Built-in sockets, charging points and discreet cable openings can prevent the surface from becoming tangled with wires.
Add Storage to Awkward Corners
Corners can be surprisingly useful when furniture is designed around them.
A corner wardrobe may provide more hanging space than a straight run of cabinets. Alternatively, corner shelves can hold books, photographs or smaller storage baskets.
In attic bedrooms, low cupboards can be built beneath sloping ceilings. The deepest section might hold drawers or pull-out storage, while the lowest area can be used for shoes and less frequently needed items.
These spaces are rarely served well by standard furniture, which is where made-to-measure joinery may make the greatest difference.
Keep Some Storage Open and Some Closed
It can be tempting to install as much closed cabinetry as possible, but a room filled with large cupboard doors may feel restrictive.
Mixing open and closed storage can create a lighter result. Everyday books, decorative items and a small number of personal objects can sit on open shelves. Clothing, bedding and general clutter can remain hidden behind doors.
The key is restraint. Open shelves tend to look better when they are not completely filled. Leaving some breathing space between objects may help the room feel more organised.
Choose Lighter Colours and Simple Details
Storage capacity matters, but so does the way the furniture affects the room visually.
Lighter finishes can make large fitted units feel less dominant. Soft whites, pale greys, light wood grains and muted colours often work well in compact bedrooms.
Handleless doors or simple, understated handles can also create a cleaner appearance. That does not mean every small bedroom needs to look minimal or plain. Darker colours can work beautifully when used carefully, perhaps on a feature unit or within open shelving.
The best choice depends on the available light, wall colours and character of the property.
Plan Storage Around Daily Habits
Good bedroom storage should make everyday routines easier.
Think about which clothes you wear most often, where you leave your phone at night and whether shoes, jewellery or workwear regularly create clutter. These small habits may suggest what the room actually needs.
A pull-out shoe rack near the wardrobe door might be more useful than another high shelf. A dedicated laundry cupboard could prevent clothing from collecting on the floor. Internal wardrobe lighting may make early mornings easier without illuminating the whole room.
The most successful storage is not necessarily the most elaborate. It is the storage that fits naturally into daily life.
Creating More Space Without Enlarging the Room
A smaller bedroom may never feel enormous, but it can feel calmer, more practical and easier to use.
Fitted wardrobes, under-bed drawers, overhead cupboards and furniture built into alcoves can significantly increase storage without taking over the room. Combining functions, such as a desk and dressing table, may also reduce the number of separate pieces required.
Parkers creates made-to-measure bedroom furniture designed around the available space and the needs of the customer. From fitted wardrobes and bedside cabinets to drawer units, dressing tables and storage beneath sloping ceilings, each project can be planned to make better use of the room while maintaining a considered, attractive finish.