A wardrobe can have plenty of space and still be difficult to use. Clothes disappear behind other clothes, shelves become piles, and the things you wear most often end up wherever there is room. Better bedroom storage design starts with how you use your belongings, not simply how much furniture will fit.
Panelled fitted wardrobes bring two useful elements together: storage planned around your room and doors that give the whole arrangement a consistent finish. The biggest improvement comes when the interior layout, door positions and surrounding bedroom space are designed together.
What panelled fitted wardrobes bring to bedroom storage
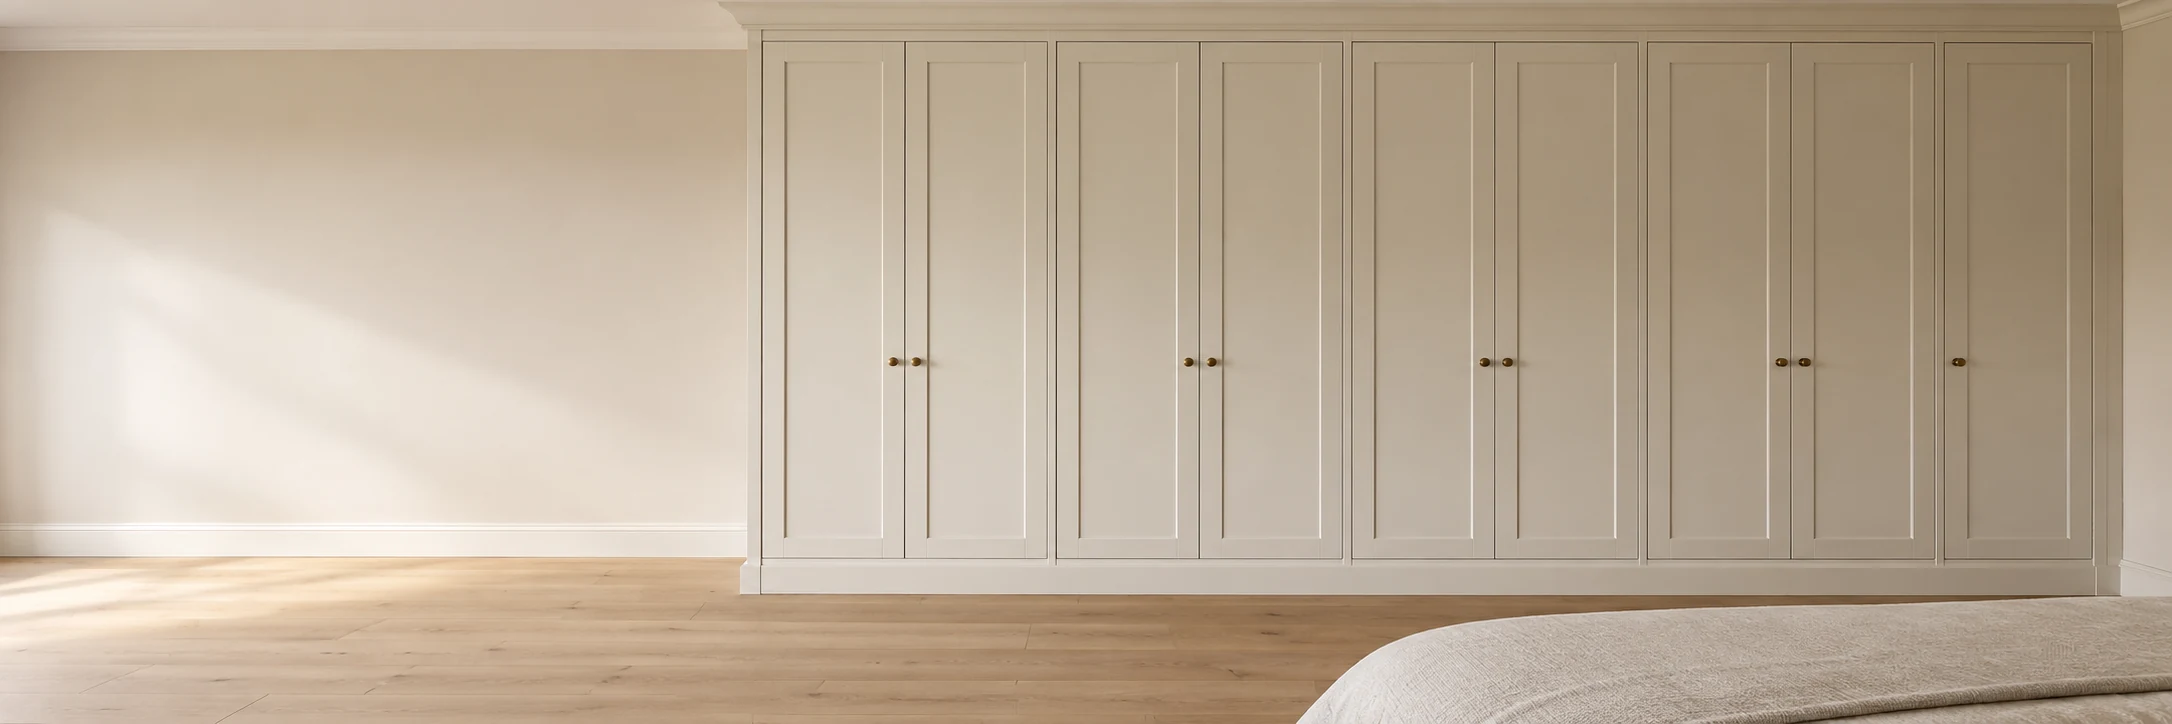
A fitted wardrobe is designed for a particular position in your bedroom, rather than supplied as a freestanding unit. Panelled doors typically have framed, recessed or raised details. These details shape the appearance of the furniture, while the compartments behind them determine how well it stores your clothes.
The distinction matters. Attractive doors alone will not solve a shortage of hanging space, and a generous interior needs doors that allow comfortable access. Planning both together creates furniture that works as a complete system.
A fitted arrangement can accommodate different storage needs along one wall. One section might hold longer garments, another could contain drawers, and a third could provide adjustable shelving. Coordinated door fronts help these separate functions feel like one piece of furniture.
When exploring fitted bedroom furniture, consider the wardrobe as part of the room rather than an isolated cupboard. Its relationship with the bed, bedside furniture and dressing space is just as important as its overall capacity.
Plan the interior around the clothes you actually own
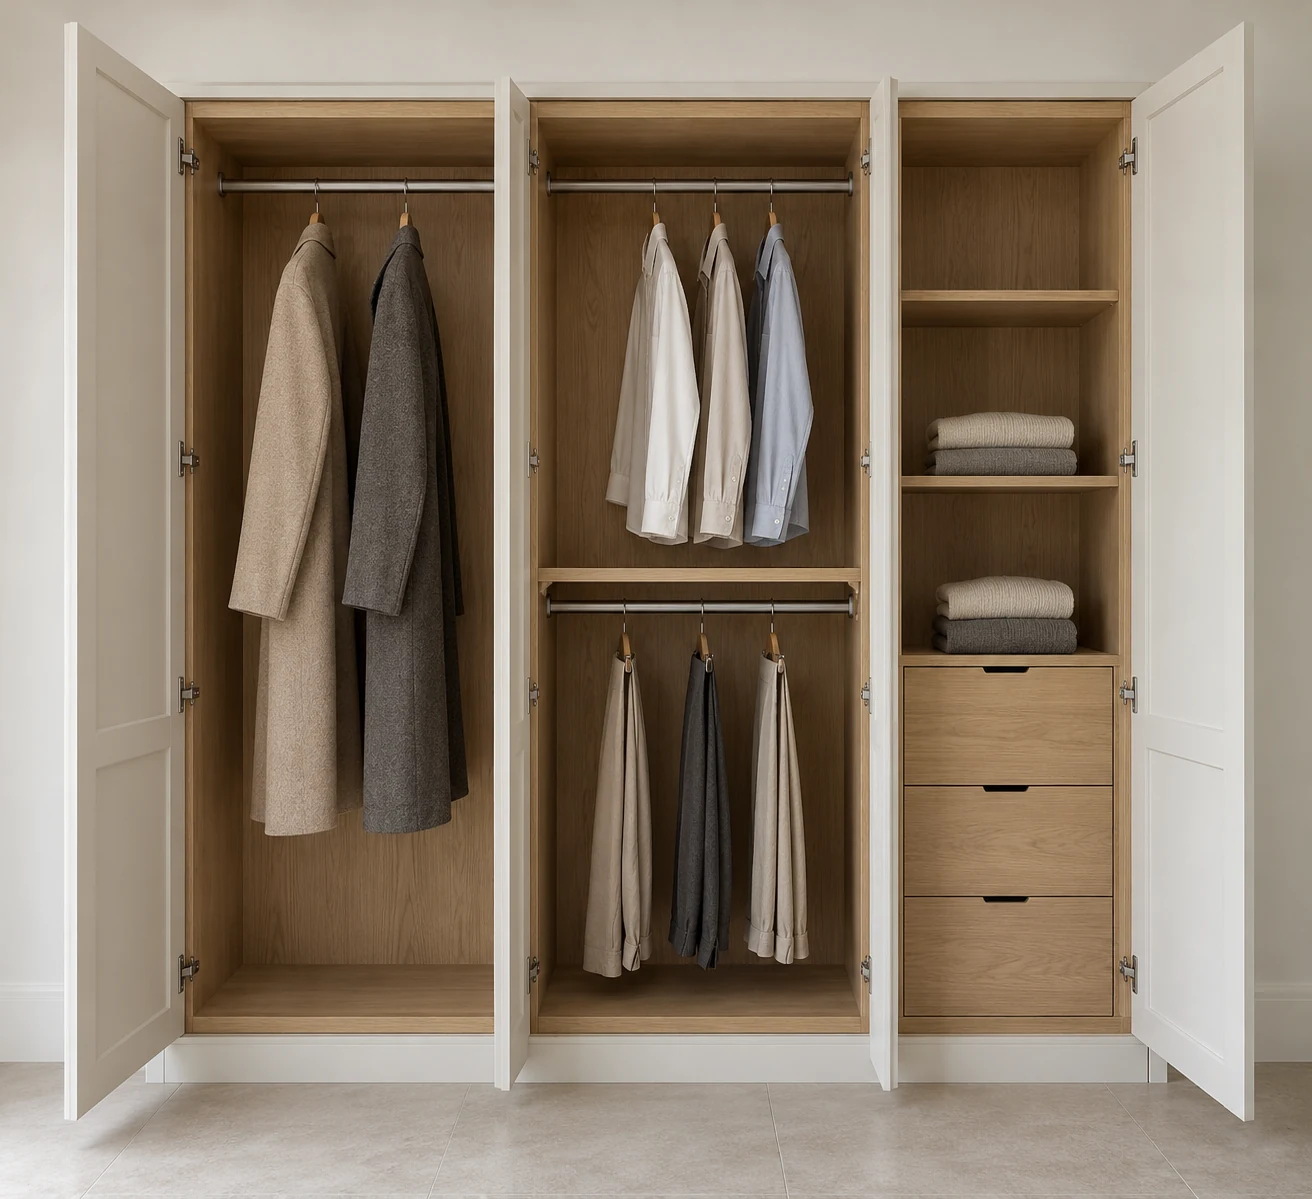
Before deciding how many doors you want, take stock of your clothing. Separate long hanging items, shorter garments, folded clothes, shoes and accessories. This gives you a practical starting point for dividing the wardrobe, instead of relying on an equal set of cupboards that may not suit your routine.
- Long hanging: Allow clear space for dresses, coats and other garments that need their full length.
- Short hanging: Separate rails at different heights can make good use of suitable sections for shirts, jackets and trousers.
- Drawers: Keep smaller items contained so they do not disappear beneath folded clothing.
- Adjustable shelves: Leave flexibility for changing stacks, bags and storage boxes.
- Shoe storage: Plan for the footwear you own, including taller items that need more clearance.
Keep everyday clothing within comfortable reach. Higher shelves are usually better suited to occasional belongings than items you need each morning.
For a shared wardrobe, divide space according to each person’s belongings rather than automatically splitting it in half. Separate drawer groups and hanging sections can make daily routines easier while leaving some flexible storage for future needs.
Make awkward bedroom runs useful
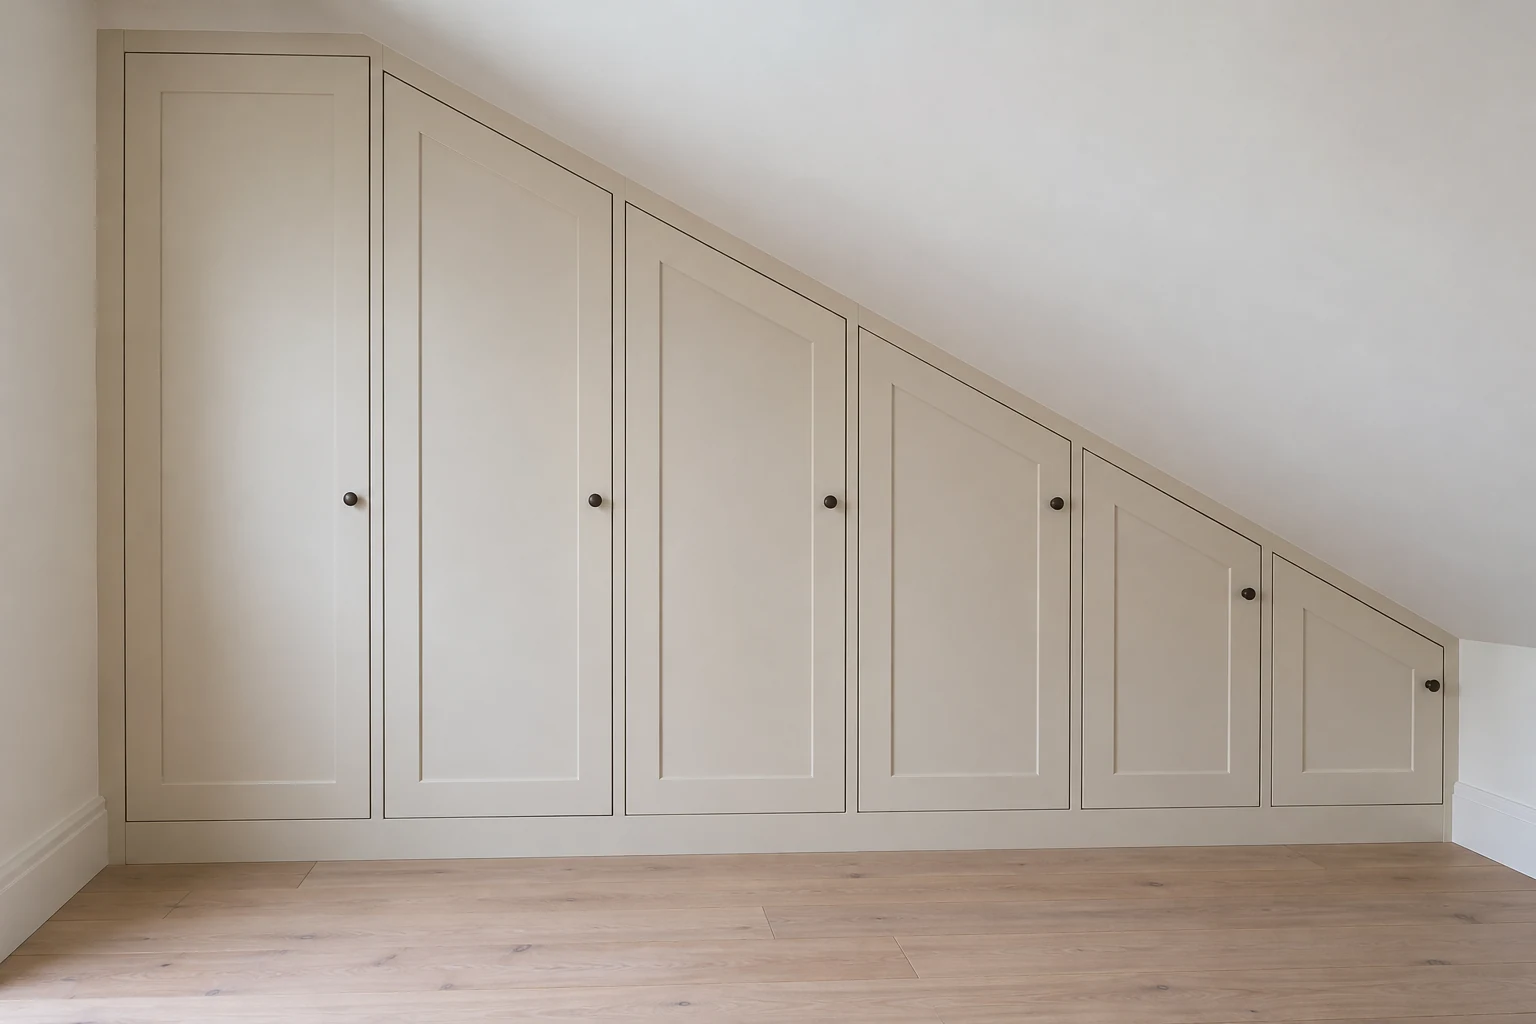
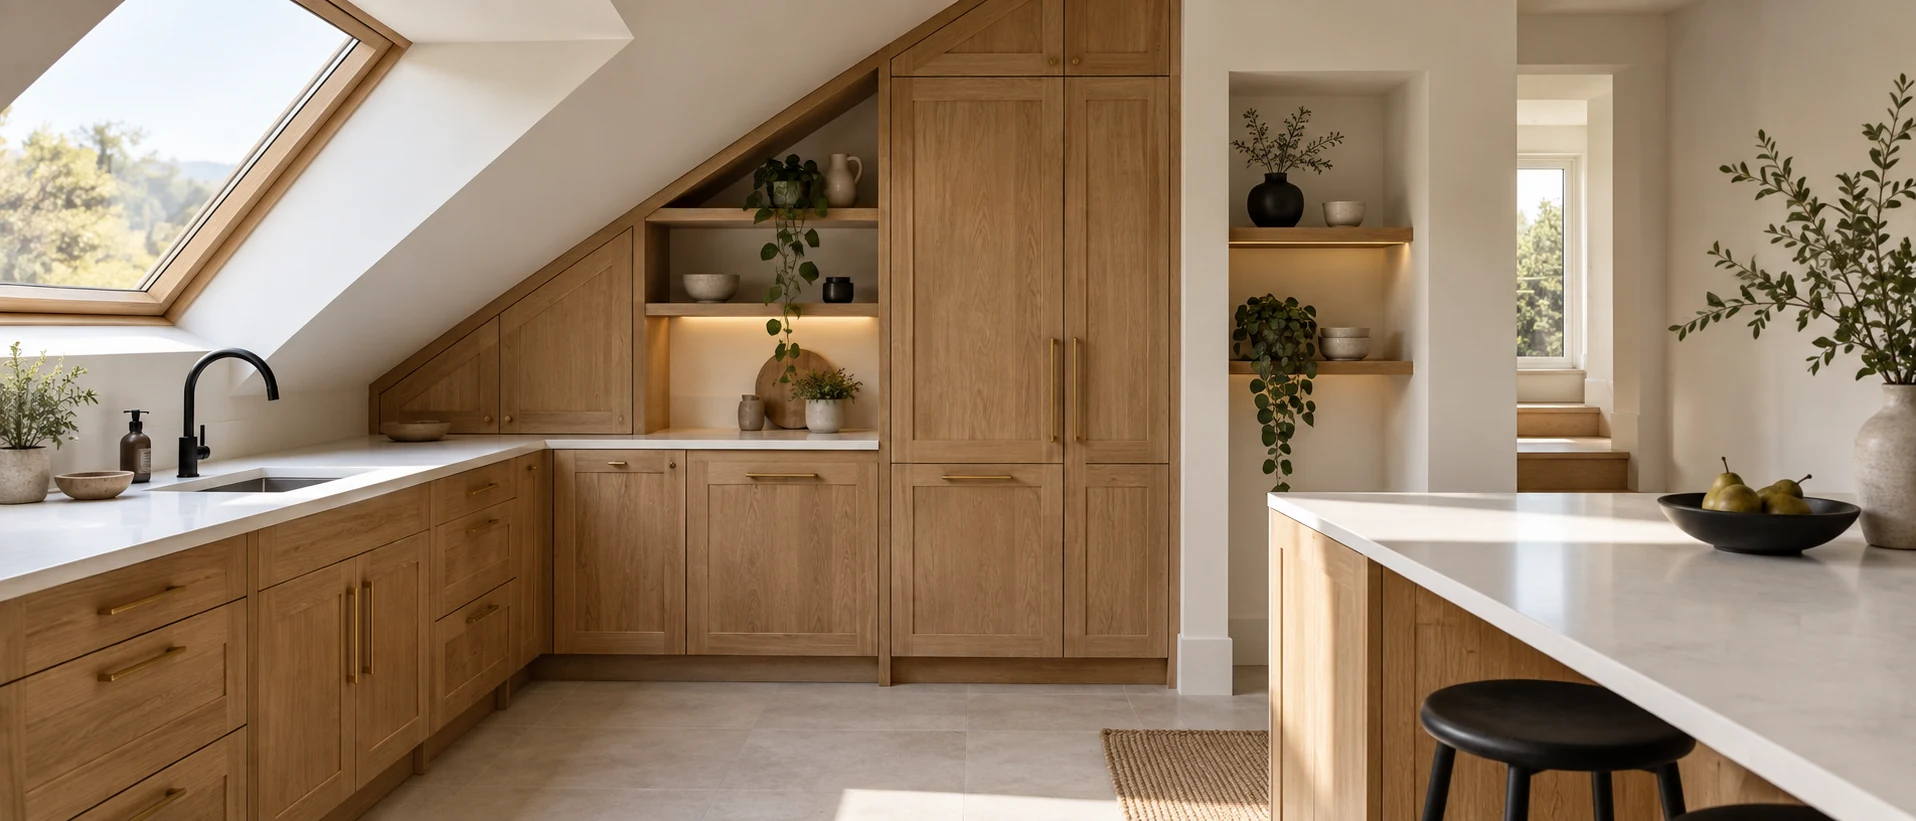
Alcoves, sloping ceilings and chimney breasts can interrupt a straightforward wardrobe layout. Fitted furniture allows each part of the run to respond to the available space, rather than expecting every section to have the same height or depth.
Start by matching the storage function to the usable dimensions. A shallow recess may suit shelves better than a conventional hanging rail. Beneath a slope, lower compartments can hold folded items or drawers, while taller areas accommodate hanging clothes. The aim is usable storage, not simply filling every gap.
Wall and ceiling irregularities also need attention. Carefully fitted infill pieces can close gaps around the furniture and help doors operate independently of uneven surrounding surfaces. Accurate measurements should include skirting, sockets, switches and other features that affect installation or access.
Keep maintenance in mind too. Any valves, inspection points or electrical connections that require access should remain reachable. Where an external wall has existing damp or condensation concerns, address the cause before fitting furniture and discuss suitable ventilation. Enclosing a problem does not resolve it.
Coordinate panelled doors with access and movement
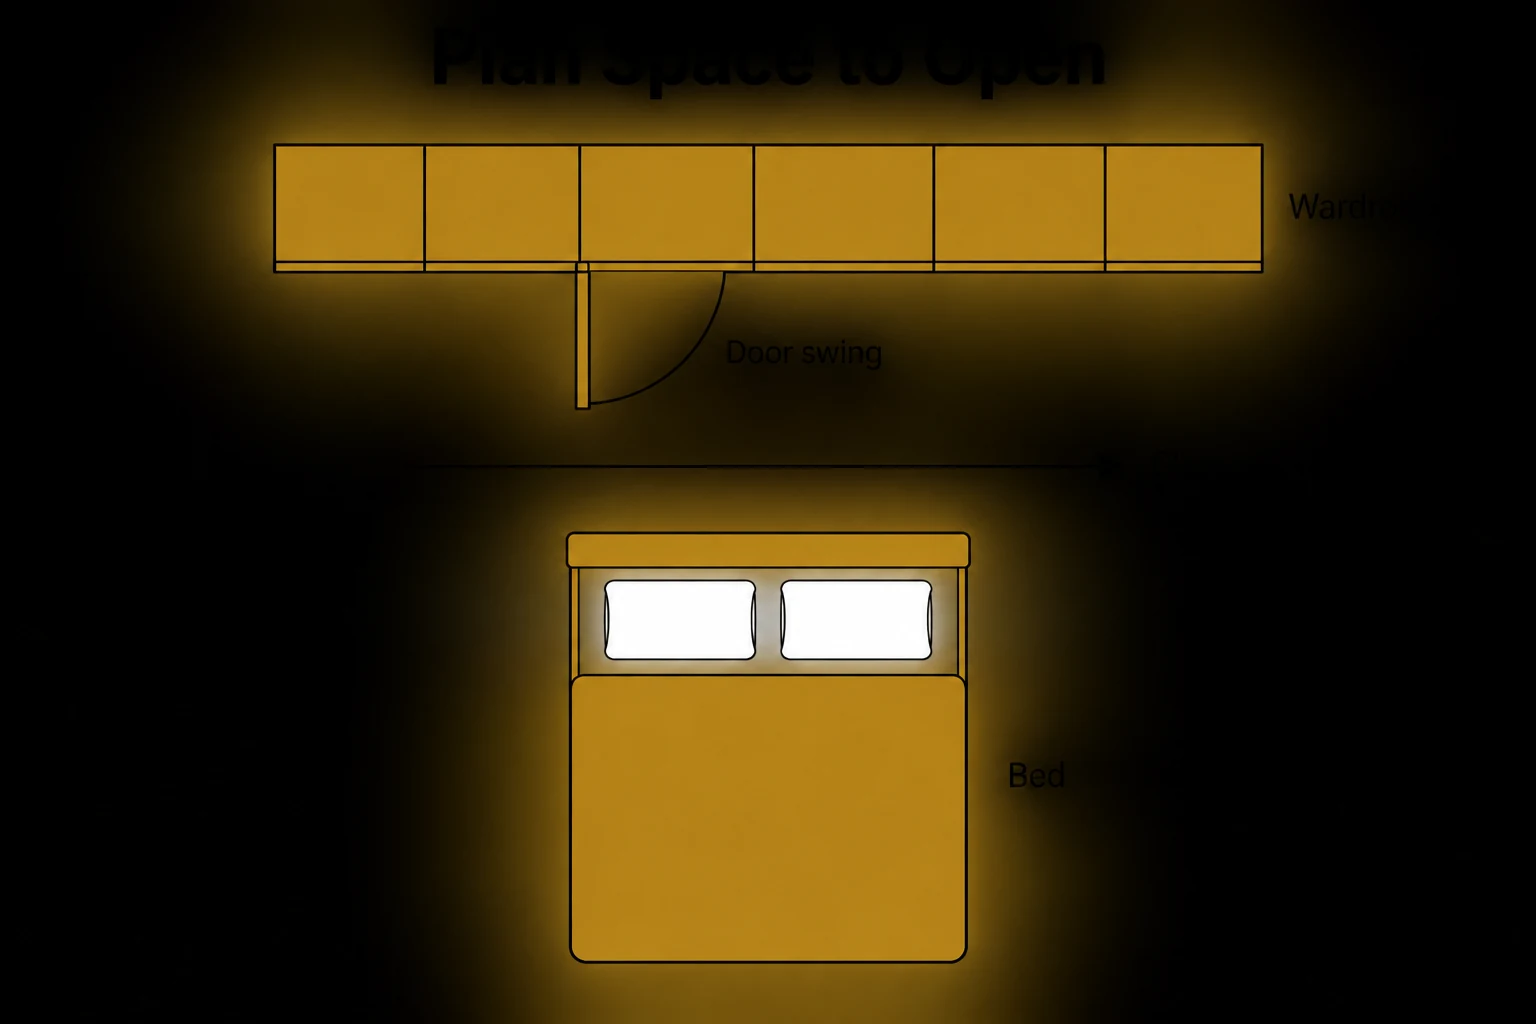
Door layout should follow the interior plan. A drawer needs enough clearance to open fully, and a hanging compartment needs an opening that lets you reach its contents without working around an obstructing door. Confirm these relationships before settling on panel sizes and spacing.
With hinged doors, check the opening space beside the bed and any nearby furniture. Handles also need clearance. If sliding doors are being considered, remember that the opening arrangement affects which parts of the wardrobe are accessible at the same time. Neither approach removes the need to plan access carefully.
Panel proportions should suit the wardrobe’s height and width, but they should not force an inconvenient internal division. A consistent arrangement can still accommodate compartments of different sizes behind the fronts.
This is where bespoke furniture designed around your room can be particularly useful. Door divisions, internal fittings and surrounding clearances can be considered together. Ask to review the wardrobe with doors and drawers shown open, not only as a closed elevation.
Check the details that make storage work every day
Once the main layout is agreed, work through a normal morning. Can you reach your clothes, open a drawer and choose shoes without repeatedly moving around furniture? If two people share the room, consider whether both can use their sections comfortably.
A few final checks help turn available capacity into reliable bedroom storage solutions:
- Usable depth: Confirm that garments on hangers fit comfortably behind the closed doors.
- Shelf spacing: Avoid tall stacks that are difficult to search through without disturbing everything.
- Drawer contents: Match drawer depth and any dividers to the items being stored.
- Lighting: Where wardrobe lighting is included, consider visibility, controls and access for maintenance.
- Future adjustments: Keep some shelves or fittings adjustable where practical.
Discuss care requirements for the chosen door finish and internal surfaces. Straightforward cleaning and accessible fittings make the wardrobe easier to look after.
Finally, leave some breathing room in the plan. A wardrobe filled to capacity from the outset offers little flexibility when clothing needs change. Useful storage makes belongings easy to find and return, not merely possible to fit inside.
- Plan the wardrobe interior before finalising panelled door divisions.
- Match hanging space, drawers and shelves to your actual belongings.
- Use awkward areas according to their usable height and depth.
- Check door clearance, drawer access and movement around the bed.
- Allow flexibility for changing storage needs.
Frequently asked questions
Do panelled wardrobe doors increase storage capacity?
The panelling itself does not create extra storage. Capacity comes from the fitted layout and internal arrangement. Panelled doors provide the finish, while carefully planned rails, shelves and drawers make the space behind them useful.
Can fitted wardrobes work beneath a sloping ceiling?
Yes, provided the design follows the available height and allows practical access. Taller sections can hold hanging garments, with lower areas used for shelves or drawers. The door arrangement also needs to accommodate the slope.
How deep should a fitted wardrobe be?
The required depth depends on its contents, door system and construction. For hanging storage, check the space needed by your hangers and garments, not just the external measurement. Shallower sections may be better used for folded clothing or accessories.
Should fitted wardrobes reach the ceiling?
They can, where the room and design allow. Upper compartments can provide useful occasional storage, but they should remain safely accessible. Ceiling height, ventilation and the intended contents should guide the decision.
Plan storage around your bedroom
If you are considering panelled fitted wardrobes, Parker’s Panel Products can help you explore a layout suited to your room and belongings. Bring your ideas and storage priorities, and we can discuss the practical details together.