Awkward kitchens are more common than many people think. Alcoves, sloping ceilings, chimney breasts, tight corners, boxed in pipework and unusual room proportions can all make a kitchen feel harder to plan than it should.
Made to measure kitchen furniture helps the room work with those features instead of fighting them. With careful planning, even the most irregular space can become practical, calm and easy to use every day.
Why awkward layouts need careful planning
A kitchen has to do a lot in a limited space. It needs to support cooking, cleaning, storage, food preparation, appliance use and everyday movement. When the room is square and predictable, those needs are easier to arrange. When the layout is unusual, every decision matters more.
Common challenges include uneven wall lengths, shallow recesses, low ceiling areas, structural columns, limited natural light, narrow walkways and corners that are difficult to reach. In older properties, it is also common to find walls that are not perfectly straight or angles that are slightly off. These details can affect how cabinets sit, how doors open and how comfortably people can move around the room.
The best approach is to start with how the kitchen will be used. A family kitchen may need accessible everyday storage, a clear place for school bags and generous worktop space. A compact kitchen may need clever vertical storage and careful appliance positioning. A kitchen used by keen cooks may need deep drawers, strong work zones and specialist storage for pans, trays and ingredients.
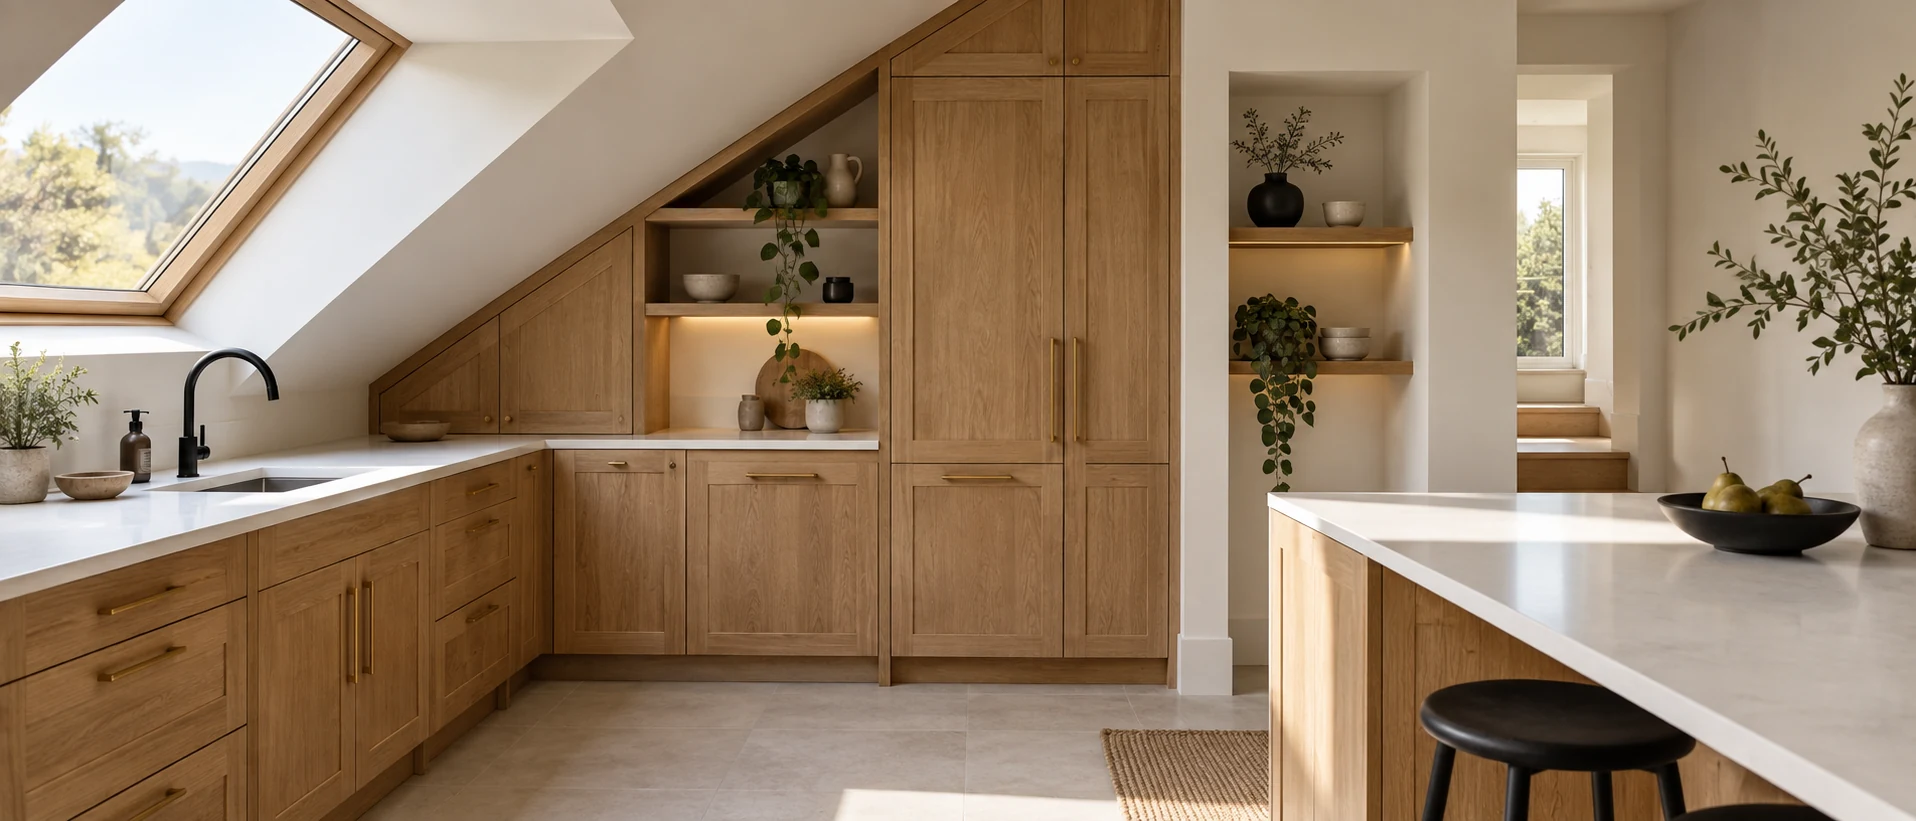
Once the practical needs are clear, the furniture can be designed around the actual room. That might mean making use of a recess for pantry style storage, building cabinetry around a projection, adjusting depths to protect walkway space or shaping units so they sit neatly under a slope. The goal is not simply to fill the room with cabinets. It is to make the room feel considered, comfortable and efficient.
Making better use of corners, recesses and uneven walls
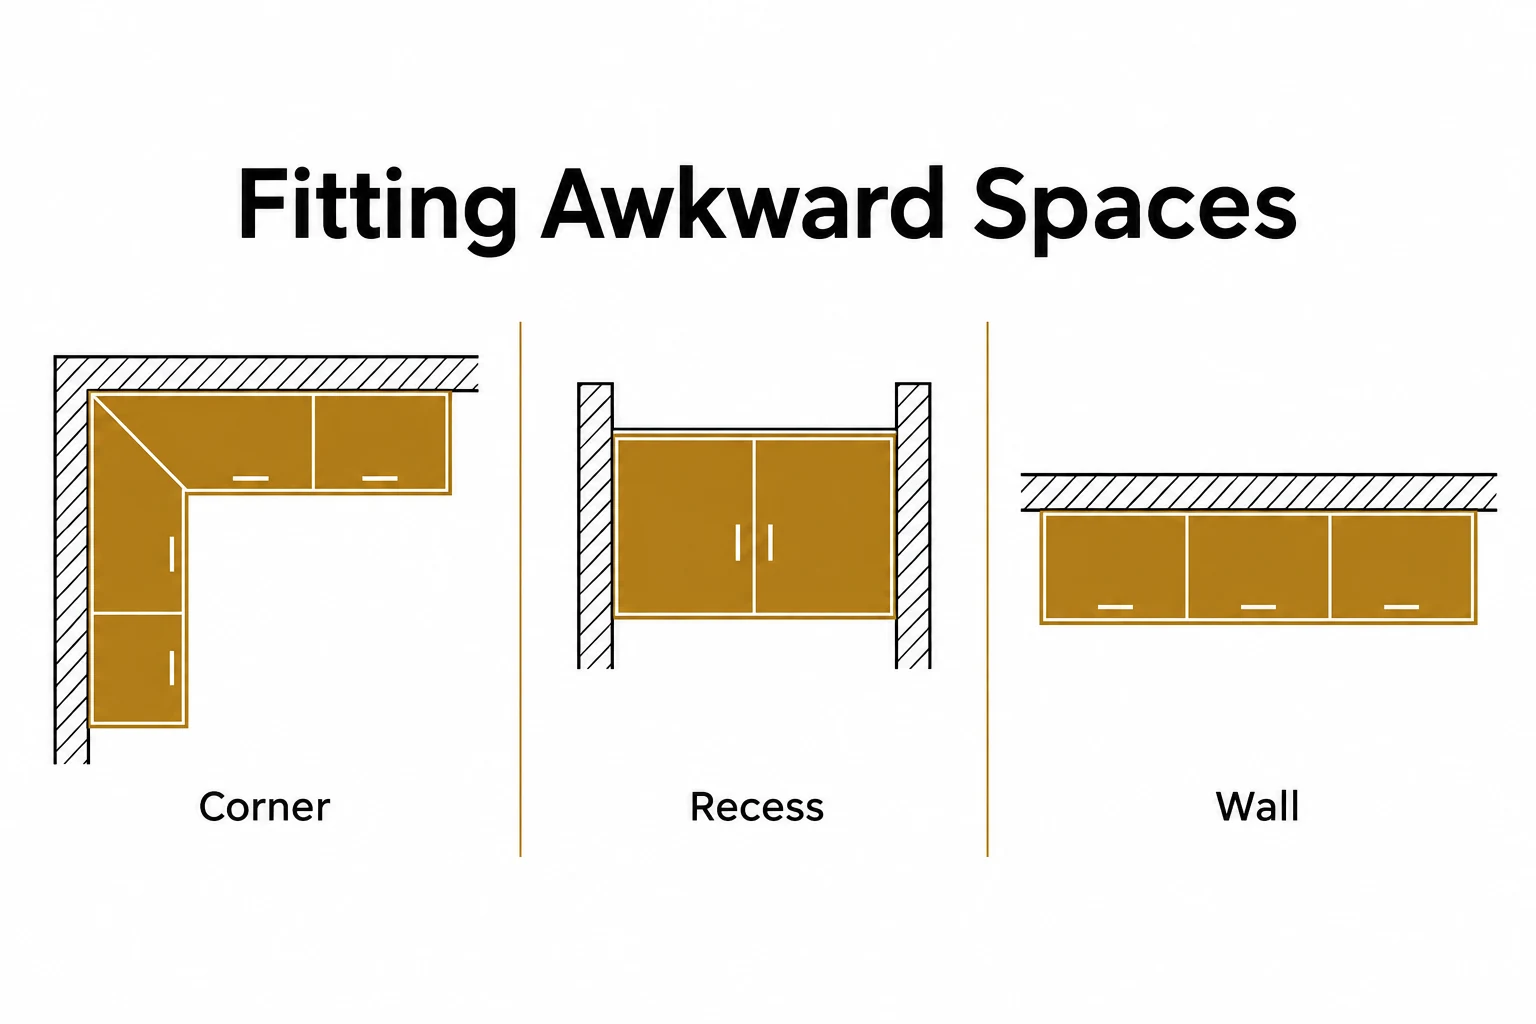
Corners and recesses are often where standard kitchen layouts lose useful space. A corner cupboard may look large from the outside but become awkward inside if access is poor. A narrow gap beside an appliance may be too slim for a regular unit, yet too valuable to waste. A chimney breast or boxed section may interrupt a run of cabinets and leave the room feeling disjointed.
Made to measure furniture allows these areas to be planned with a more precise purpose. A slim pull out can hold oils, spices or cleaning products. A recessed area can become breakfast storage, an appliance garage or a compact pantry. A corner can be fitted with internal storage that suits what will actually be kept there, rather than being treated as a leftover space.
Uneven walls also need attention. If cabinets are forced into a room without allowing for small variations, the results can look untidy and affect door alignment. Careful measuring and manufacturing help the furniture sit more cleanly against the space available. This can make a noticeable difference in kitchens where the architecture has character but not perfect symmetry.
This is where experienced made to measure kitchen furniture support becomes valuable. The design can respond to the room, the storage requirements and the way the household uses the kitchen, rather than relying on a one size fits all layout.
Solving storage problems without cluttering the room
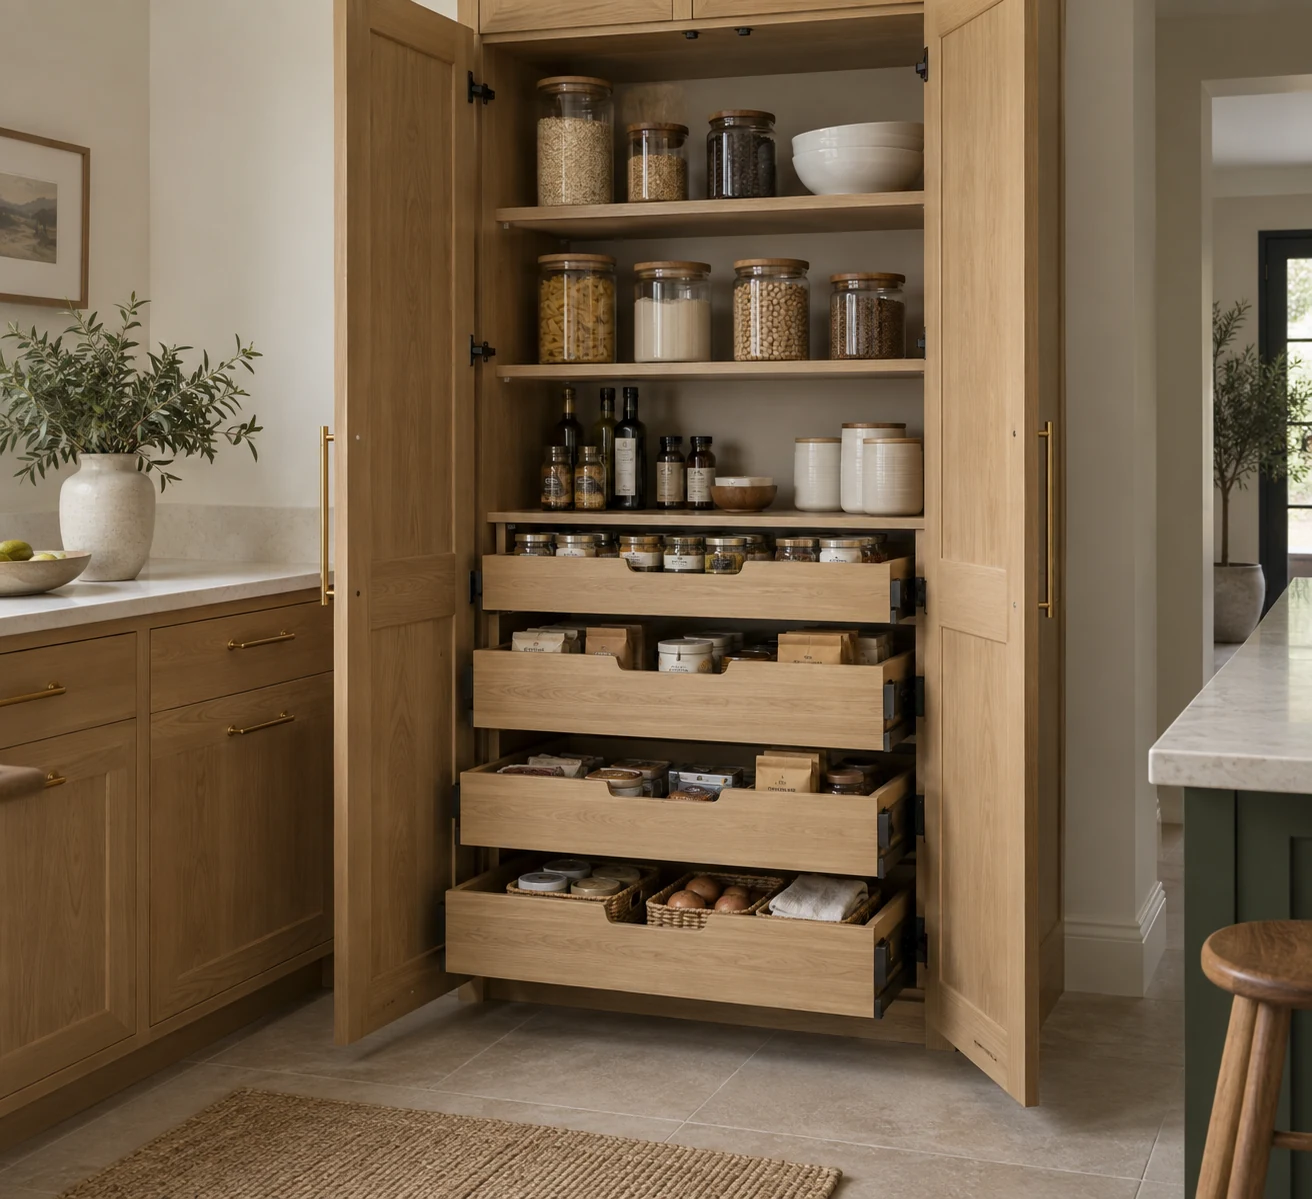
Awkward kitchens often feel short on storage, but adding more cupboards is not always the answer. Too much furniture in the wrong place can make a room feel cramped, block movement and make everyday tasks more frustrating. Good storage planning is about putting the right type of storage in the right place.
Deep drawers can make pans, crockery and dry goods easier to reach than deep base cupboards. Tall units can provide generous storage where the floor area is limited. Open sections can be useful when a door would clash with another part of the room. Integrated bins, tray dividers, internal drawers and appliance storage can all reduce clutter on the worktop.
It also helps to think about frequency of use. Everyday items should sit where they are easy to access. Less frequently used items can go higher, deeper or further from the main work zone. Cleaning products should be placed safely and sensibly. Food storage should be near preparation areas where possible. Plates and cutlery often work best near the dishwasher or dining area.
For homes with very particular storage needs, broader bespoke furniture design can help carry the same thinking into adjoining spaces, utility areas or dining storage. The benefit is consistency. The kitchen does not have to solve every storage problem on its own if surrounding furniture can share the load.
A practical storage plan can also make the room feel larger. When every item has a natural place to live, surfaces stay clearer and the kitchen becomes easier to reset at the end of the day.
Planning around appliances, services and everyday movement
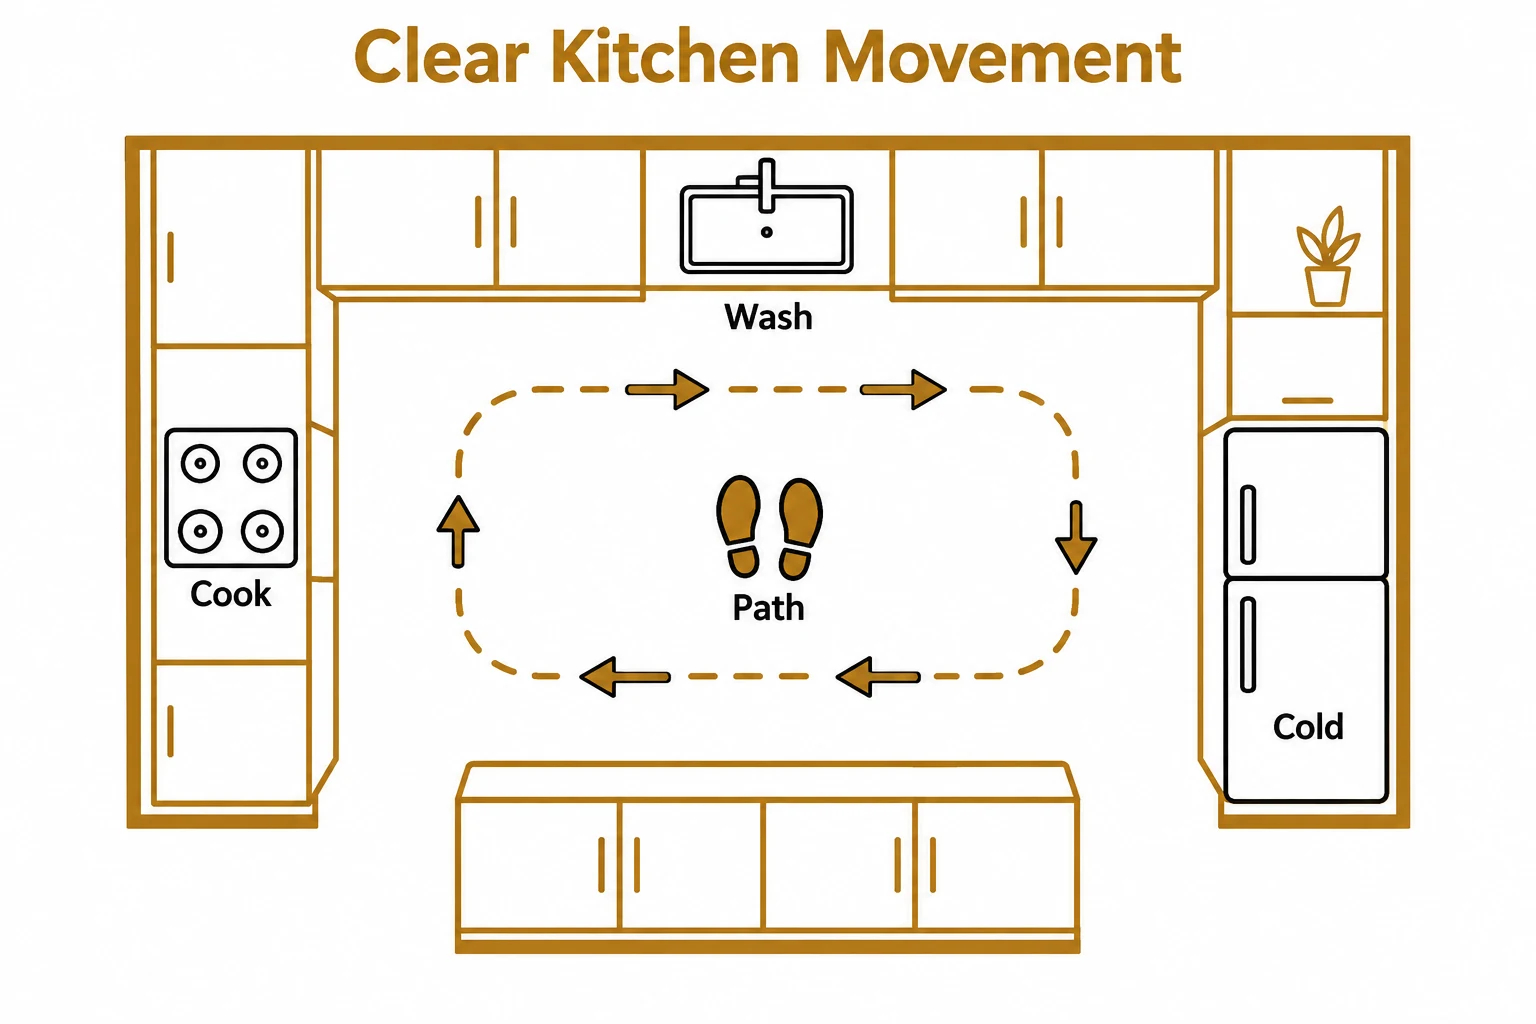
Appliances and services often dictate more of a kitchen layout than people expect. Water, waste, ventilation, sockets and existing pipework can all influence where furniture can sit. In an awkward room, these constraints need to be understood early so the layout remains practical.
The position of the sink, dishwasher, fridge, hob and oven should support a comfortable working pattern. Doors and drawers need room to open. Two people should be able to pass where the kitchen is used by more than one person. Hot items should have a safe landing space nearby. Tall units should not make the main worktop feel boxed in.
Made to measure furniture can help by adjusting cabinet widths, depths and configurations around these practical limits. A run of units can be balanced around an appliance. A shallow cupboard can protect a walkway. A tall housing can be sized to suit the available height. Fillers and panels can be used thoughtfully so the finished result feels deliberate rather than patched together.
Lighting should be considered alongside the furniture. Wall units, shelving and tall storage can cast shadows if they are placed without thought. Under cabinet lighting, open shelving and careful positioning can help keep preparation areas usable. The furniture does not work in isolation. It forms part of the whole kitchen environment.
Creating a kitchen that suits how you live
The most successful kitchen furniture is shaped around daily habits. A kitchen used for quick breakfasts needs a different rhythm from one used for batch cooking, entertaining or family homework. Awkward layouts make this even more important because there is less room for wasted movement.
Start by listing the tasks the kitchen needs to support. These might include cooking from scratch, storing bulk ingredients, preparing packed lunches, making coffee, feeding pets, hosting guests or keeping paperwork out of sight. From there, furniture can be designed to support those tasks in a logical order.
Small details can make a big difference. A drawer below the hob can keep utensils close to hand. A tall larder near the preparation zone can make cooking easier. A breakfast cupboard can hide small appliances when not in use. A low drawer can give children access to their own plates or snacks. A charging drawer can keep devices away from wet areas and busy worktops.
Materials and finishes also need to suit real life. Kitchen furniture should be durable, easy to maintain and appropriate for the level of use it will receive. The right finish can help the room feel coherent, but it should also support cleaning, handling and long term wear. Services such as spray finishing and polishing can support a refined, practical result when the furniture design is ready for its final finish.
What to think about before starting a kitchen furniture project
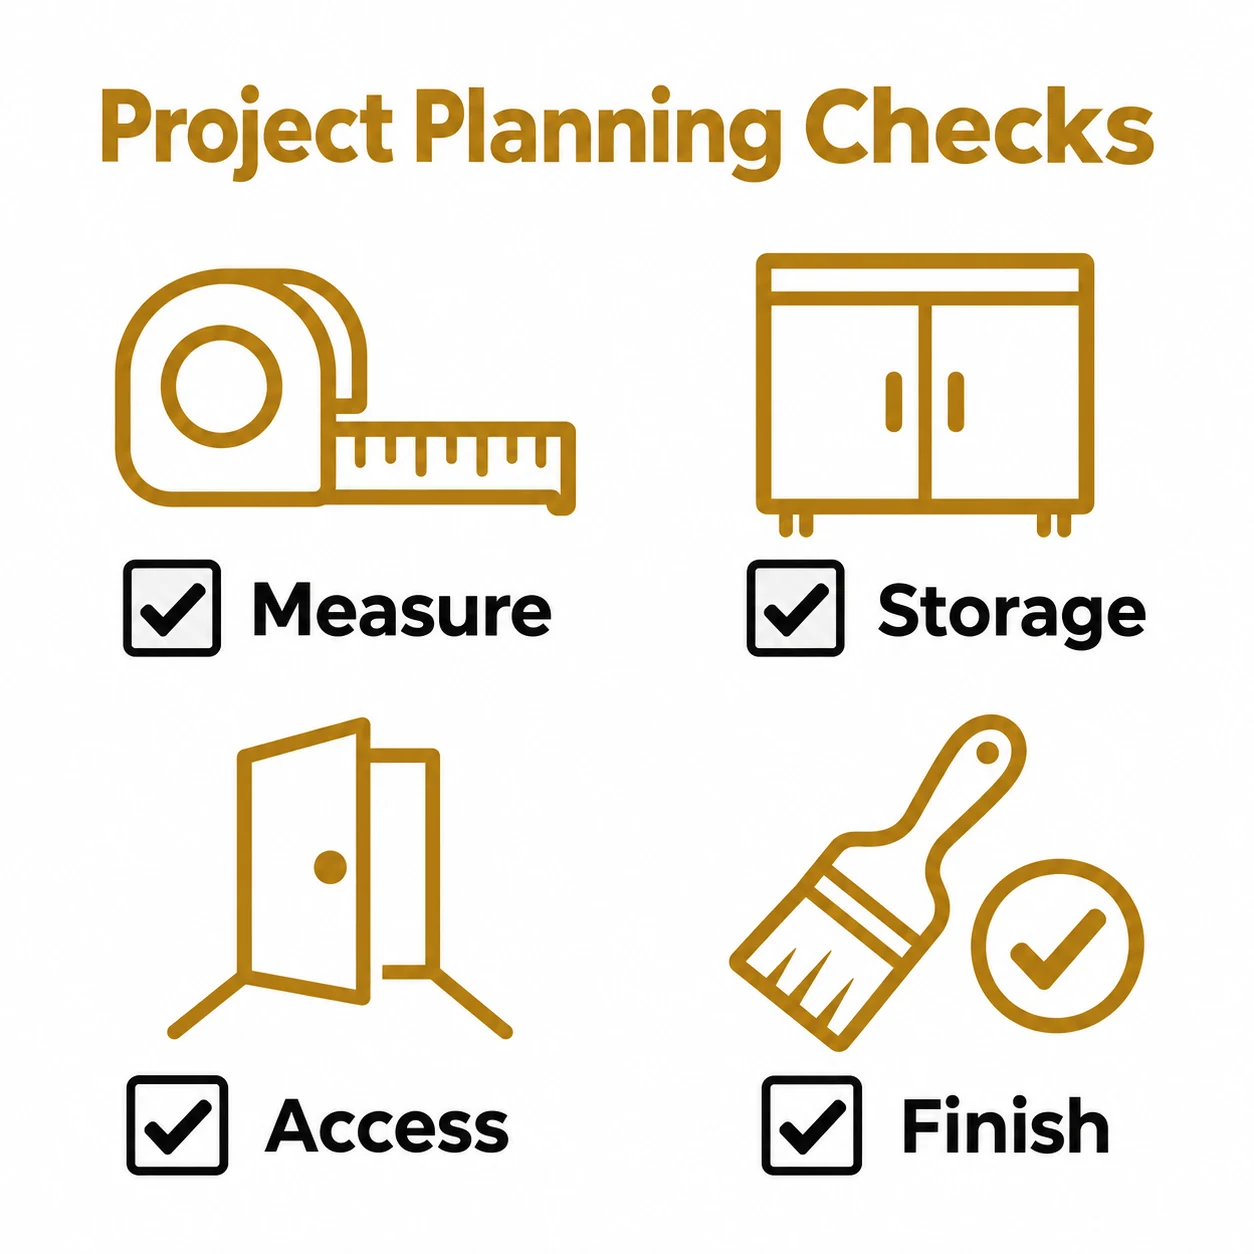
Before commissioning made to measure kitchen furniture, it is worth gathering a clear picture of what works and what does not in the current room. This does not need to be complicated. A simple note of frustrations, favourite features and must have storage can give the design process a strong starting point.
Useful questions include:
- Which parts of the kitchen feel wasted or difficult to access?
- Which items are currently stored in the wrong place?
- Do any doors, drawers or appliances clash when open?
- Where does clutter usually gather?
- How many people regularly use the kitchen at the same time?
- Are there items that need specialist storage, such as trays, pans, bottles or small appliances?
It is also helpful to separate needs from preferences. Needs are the things the kitchen must do well every day. Preferences are the details that shape the look and feel. Both matter, but practical needs should guide the layout first. A beautiful kitchen that is awkward to use will soon become frustrating.
Parker’s Panel Products can support kitchen furniture as part of a wider made to measure approach, helping homeowners and project teams think through storage, fit, finish and function. The result should feel like it belongs to the room and to the people using it.
- Awkward kitchen layouts can often be improved with careful measuring, practical storage planning and furniture made around the room.
- Corners, recesses, sloping areas and uneven walls can become useful features when they are given a clear purpose.
- Good storage is about access and daily habits, not simply adding more cupboards.
- Appliance positions, services, door swings and walkways should be planned before final furniture details are agreed.
- Made to measure kitchen furniture can help create a calmer, more useful space without wasting difficult areas.
Frequently asked questions
Can made to measure kitchen furniture work around sloping ceilings?
Yes. Furniture can be designed to suit reduced heights, angled areas and unusual ceiling lines. These spaces are often useful for storage when the cabinet proportions and access are planned carefully.
What should I prepare before discussing a kitchen furniture project?
Make a note of what currently frustrates you, what you need to store and how the kitchen is used day to day. Photos, rough measurements and a list of must have features can also help shape the early conversation.
Is made to measure furniture only useful for very unusual kitchens?
No. It is especially helpful in awkward layouts, but it can also improve more straightforward rooms by making better use of space, improving storage and creating a more considered fit.
Can kitchen furniture be designed to match other fitted furniture?
Yes. If other rooms or adjoining spaces need a consistent approach, made to measure furniture can be planned with matching proportions, finishes and storage ideas where suitable.
Talk to Parker’s Panel Products about your kitchen
If your kitchen layout has awkward corners, unusual measurements or storage that never quite works, Parker’s Panel Products can help you plan furniture that fits the room properly and supports everyday use.